








Hello, I'm Jan Lewis

Interior Architect + Detail Design Specialist

-Hospitality
-Wellness
-Leisure

With more than 35 years of international experience, Jan Lewis is a Cape Town-based Interior Architect and Spatial Designer specialising in the hospitality, leisure, and wellness sectors. As former Design Principal at Wilson & Associates (USA), he has delivered award-winning projects for leading international hotel operators and developers.

Jan offers a complete Interior Architecture and Design service, from concept development and strategic space planning through technical documentation, bespoke detailing, custom furnishings, FF&E procurement, and project management. His philosophy is simple: every square metre should serve a purpose. By combining thoughtful design with operational efficiency, he creates distinctive environments that elevate guest experiences while delivering long-term commercial value.

Contact Us
Man with gray hair wearing a dark buttoned shirt with sleeves rolled up, standing against gray backdrop.

Featured Clients

DESIGN SERVICES

Every successful hospitality environment begins with intelligent planning. My design services combine interior architecture, strategic space planning, operational efficiency, and guest-focused design to create environments that are both functional and memorable. From boutique hotels and luxury resorts to spas, restaurants, and mixed-use developments, I deliver tailored design solutions that enhance circulation, maximize operational performance, strengthen brand identity, and elevate the overall guest experience.
[01]

Space Planning & Design Strategy

Concept Development
Space Allocation
Circulation Mapping
Every project begins with strategic space planning. Through concept development, precise space allocation and circulation analysis, we create environments that optimise guest experience, improve operational efficiency and establish a strong foundation for design success.
[02]
Furniture Layout Planning
Spatial Efficiency
Ergonomics
Brand Integration
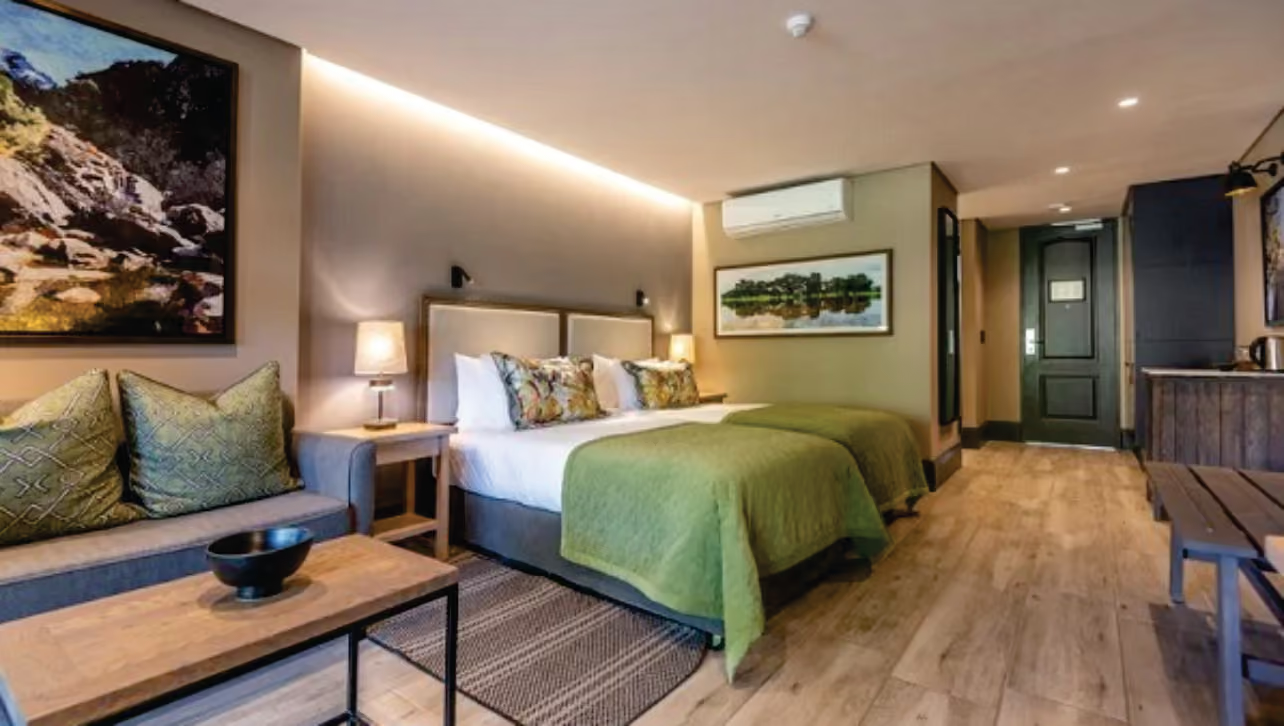
Furniture layouts are carefully developed to maximise spatial efficiency, comfort and usability. Each arrangement supports movement, functionality and the overall design narrative while reinforcing the identity of the space.
[03]
Ceiling & Lighting Design
Lighting Strategy
HVAC Integration
Acoustic Coordination
Ceiling and lighting layouts are designed to enhance atmosphere, guest comfort and functionality. Technical systems are thoughtfully integrated while supporting the overall design language and architectural intent.
[04]
Technical Drawings & Documentation
Elevations
Sections
Coordination Drawings

Detailed drawings communicate design intent with clarity and precision. Elevations and section details ensure seamless coordination between consultants, contractors and project teams while balancing aesthetics with practical execution.

[05]
Bespoke Detailing & Feature Design
Millwork
Metalwork
Masonry
Custom Elements
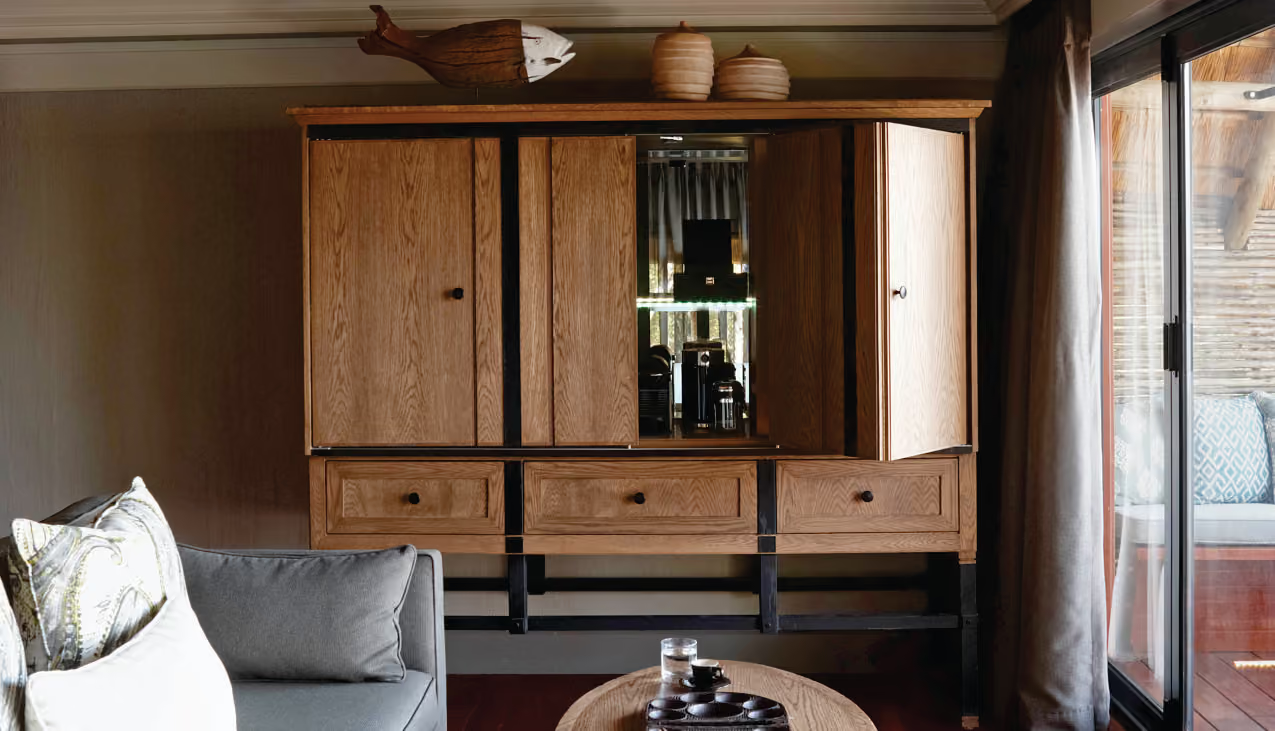
Custom-designed elements create memorable spaces with a distinct identity. From bespoke millwork and feature detailing to curated materials and finishes, every element is designed to enhance both functionality and guest experience.
[06]
Hospitality & Wellness Design Solutions
Hotels
Lodges
Spas
Leisure Envirnoments
With extensive hospitality experience, we create environments that balance operational requirements with meaningful guest experiences, delivering spaces that are immersive, efficient and commercially intelligent.

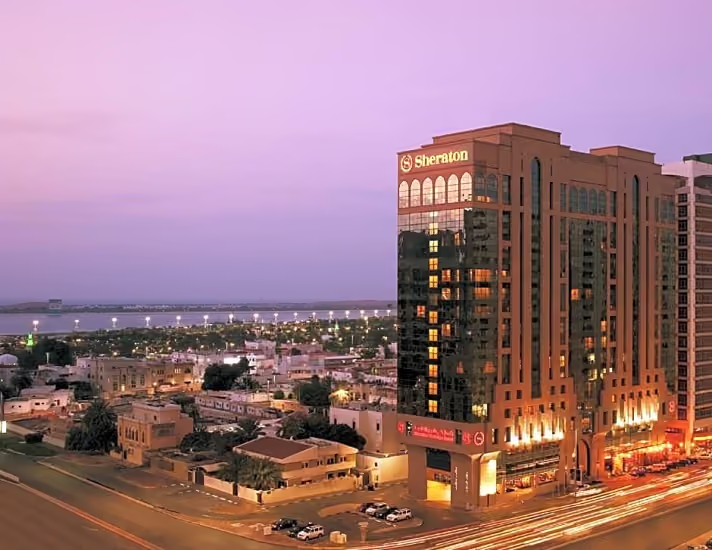
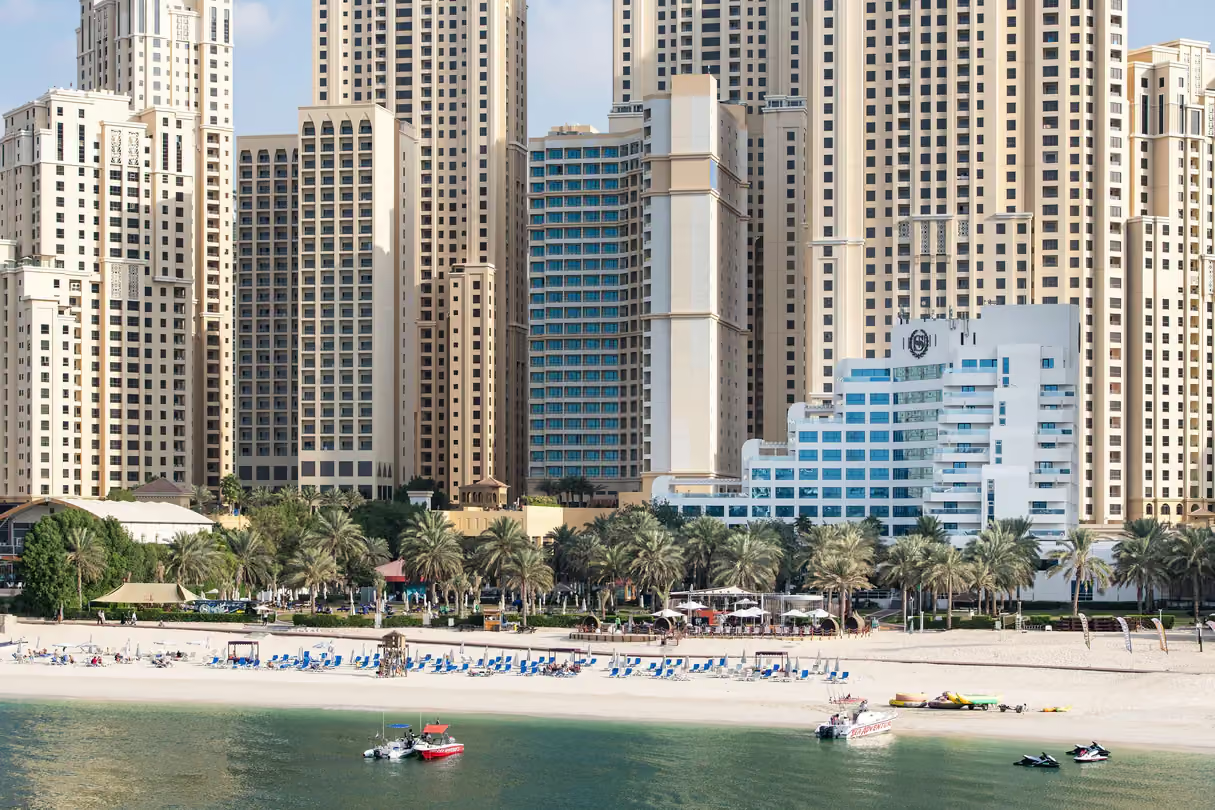
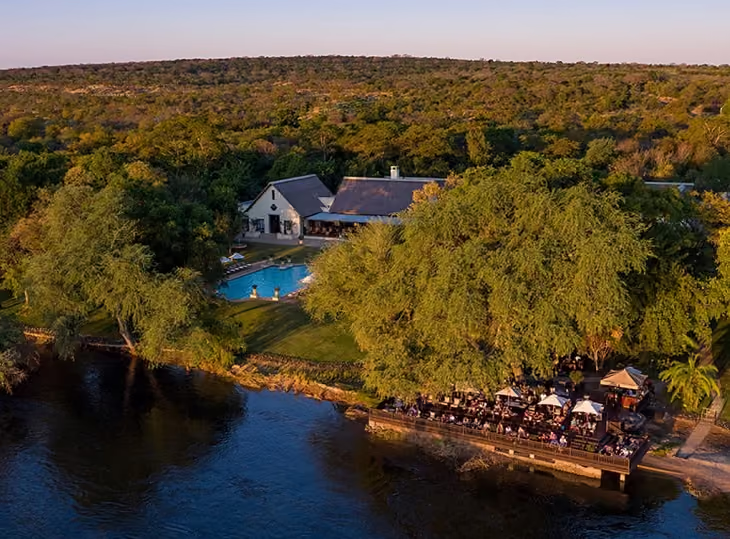
PORTFOLIO OF SELECTED PROJECTS

Selected Design Union projects and collaborative works from over 35 years of international interior architecture and design.

What Sets Us Apart

(01)

International Hospitality Expertise

With over 35 years of international experience, including leadership roles on luxury hospitality projects worldwide, we bring a deep understanding of how successful spaces operate. Our approach balances guest experience, operational efficiency and commercially intelligent design.
(02)
Strategic Space Planning
Great design begins with intelligent planning. We create environments that optimise circulation, operational flow and spatial efficiency, ensuring seamless experiences for both guests and staff.
(03)
Tailored Design Solutions
Every project responds to its context, location and operational requirements. From boutique lodges and spas to large hospitality developments, each solution is carefully shaped around your vision and objectives.
(04)
Design That Performs
We believe beautiful spaces should do more than look exceptional. Every design decision is guided by functionality, usability and long-term operational value.
(05)
Detail-Driven Thinking
The smallest details often have the greatest impact. From bespoke elements and material selections to lighting and guest touchpoints, every layer is considered with precision.
(06)
Sustainability with Purpose
Sustainable thinking is integrated throughout our process, creating environments that reduce environmental impact while supporting efficiency and long-term performance.
(07)
Creativity Meets Practicality
Combining fine arts with interior architecture, we create distinctive environments that balance creativity with real-world functionality, resulting in spaces that are memorable, timeless and purposeful.
(08)
Proven Hospitality Experience
Our portfolio includes hotels, resorts, wellness environments and destination experiences designed for leading operators and developers, delivering spaces that enhance guest satisfaction and support business success.

Working Experience

AutoCAD
Autodesk
Sketchup
Trimble Inc
V-ray
Chaos
Office 365
Microsoft

Some Numbers

37
Years of experience
158+
Projects Completed
98+
Clients
98%
Clients satisfied
11+
Countries
2+
Awards

WORKING PROCESS

[STEP-1]

Brief

DISCOVER
Every project begins with understanding our clients’ vision, goals and operational requirements. Through close collaboration and detailed site analysis - particularly for refurbishment projects - we identify opportunities and intelligent design solutions that enhance guest experience, improve staff efficiency and establish a strong foundation for the project.
[STEP-2]

Concept

IMAGINE
This is where creativity, functionality and aesthetics converge. Guided by strategic thinking and practical design logic, ideas are transformed into concepts that bring the vision established during the discovery phase to life.
[STEP-3]

Schematic Design

Illustrate
This stage transforms concepts into visual reality through three-dimensional representations, layouts and curated material selections. Furniture, finishes and key design elements are presented in sufficient detail to establish clear direction and enable accurate high-level budgeting.
[STEP-4]

Design Development

DEVELOP
Every aspect of the project is refined, documented and integrated - from layouts and detailing to finishes, furnishings and equipment. Coordination with consultants ensures seamless integration and alignment across all project disciplines.
[Step-5]

Documentation & Tender

DOCS
Comprehensive tender and construction documentation is prepared across all project elements, including layouts, detailing, finishes, lighting, specifications and schedules, ensuring clarity, coordination and seamless project execution.
[Step-6]

Construction & Installation

BUILD
We oversee construction and installation in close collaboration with project teams, contractors and suppliers, ensuring every element is executed in alignment with the original design vision and intent.
[Step-8]

Love your new space

ENJOY
Experience a thoughtfully crafted environment designed to inspire, enhance wellbeing and create meaningful experiences for guests, staff and those who engage with the space.

Case Studies

Client Reviews

"Jan has masterfully transformed three of our hotels, his space planning is truly unmatched in the industry."
Reviewer Image
Sven Thieme
Executive Chairman Ohlthaver & List
"Jan expertly balances aesthetics and functionality, creating spaces that enhance guest experience and operational efficiency in hospitality and wellness."
Reviewer Image
Alex Takyi Yeboah
Chairman & Hotel Owner, Ghana
Slider Arrow
Slider Arrow
FAQ
1. What services does Design Union provide?
Design Union is a full-service Interior Architecture and Design consultancy specializing in hospitality, leisure, wellness, and high-end residential projects. Our services include concept development, space planning, interior architecture, custom detailing, FF&E specification and procurement, construction documentation, project management, and installation oversight.
2. What types of projects do you specialize in?
We specialize in hotels, resorts, lodges, spas, wellness facilities, restaurants, luxury residences, serviced apartments, and mixed-use developments. Our extensive international experience allows us to create environments that enhance guest experiences while supporting operational efficiency and long-term commercial success.
3. Why is space planning so important?
Space planning is the foundation of every successful interior environment. Effective space planning ensures optimal circulation, functionality, operational efficiency, and user comfort. By carefully analyzing how people move through and interact with a space, we create environments that are both visually compelling and highly functional.
4. Do you work on both new-build and refurbishment projects?
Yes. We are experienced in both new-build developments and refurbishment projects. Whether transforming an existing property or creating a completely new destination, we tailor our design approach to maximize the potential of the space while respecting budget, operational requirements, and project objectives.
5. Can Design Union manage furniture, fittings, and equipment procurement?
Yes. We provide comprehensive FF&E (Furniture, Fixtures & Equipment) procurement services, including sourcing, specification, supplier coordination, quality control, and logistics management. Our established network of manufacturers and suppliers allows us to deliver high-quality solutions that align with the project's design vision and budget.
6. What makes Design Union different?
With more than 35 years of international experience, Design Union combines strategic space planning with creative design thinking and technical expertise. We understand the unique requirements of hospitality and wellness environments and focus on creating spaces that balance aesthetics, guest experience, operational performance, and commercial viability.